
The Cliffs at Glassy · Landrum, South Carolina
202 Eagle Rock
202 Eagle Rock Road
A remodeled mountain house on two and a half acres, living on one level, with the long view waiting in the primary suite.
Scroll
A remodeled mountain house on two and a half acres, living on one level, with the long view waiting in the primary suite.
202 Eagle Rock Road sits on 2.50 acres inside the gates of The Cliffs at Glassy. The owners remodeled the whole house: new cabinets throughout, new lighting and switches, the upstairs white oak floors sanded and refinished and new flooring laid below, three new bathrooms with zero-clearance showers, a new deck and a new roof. What they kept is the view. It meets you at the front door, runs through the great room and ends in the primary bedroom.
This is a main-level house. The kitchen, great room, breakfast area, primary suite and a second bedroom share one floor. The terrace level below adds a guest bedroom with its own bath, a family room with a wet bar, a laundry and mudroom, and a second screened porch opening onto a covered patio.
The deck, the breakfast area and the primary bedroom all face the long view off Glassy Mountain.
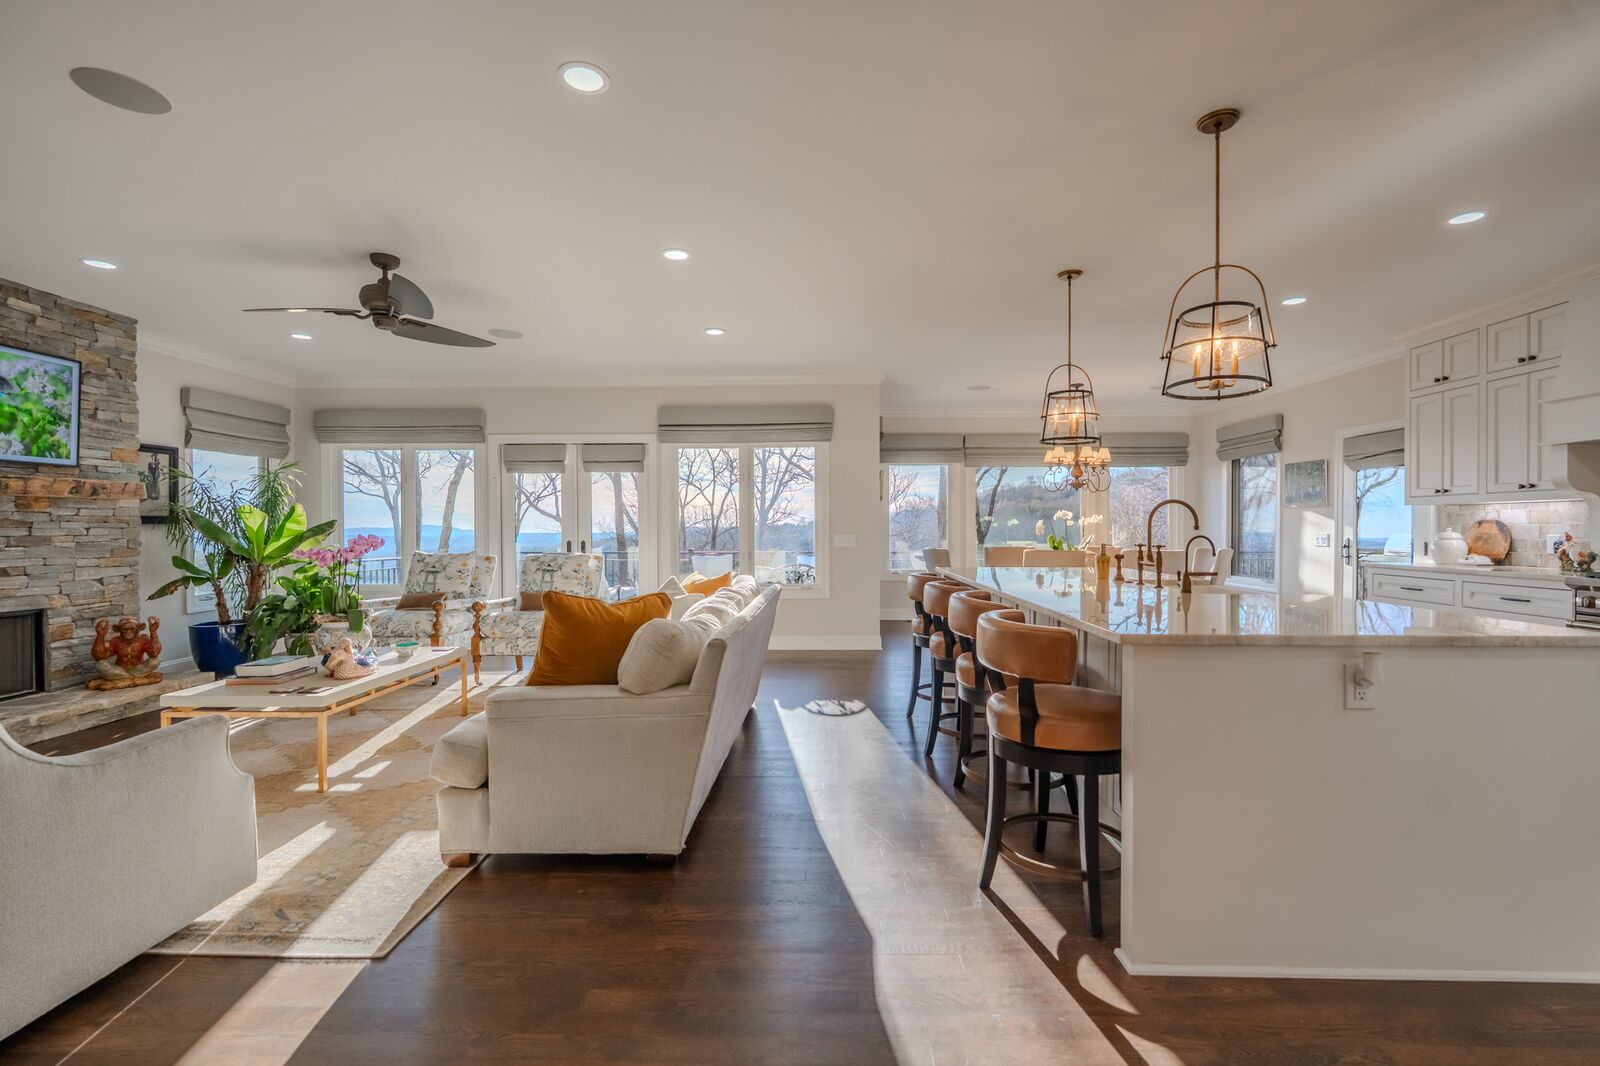
Nineteen and a half by twenty-four and a half feet, anchored by a stacked-stone fireplace with gas logs, with the kitchen and breakfast area open straight off it so the view carries from one end of the plan to the other. French doors lead out to the deck.
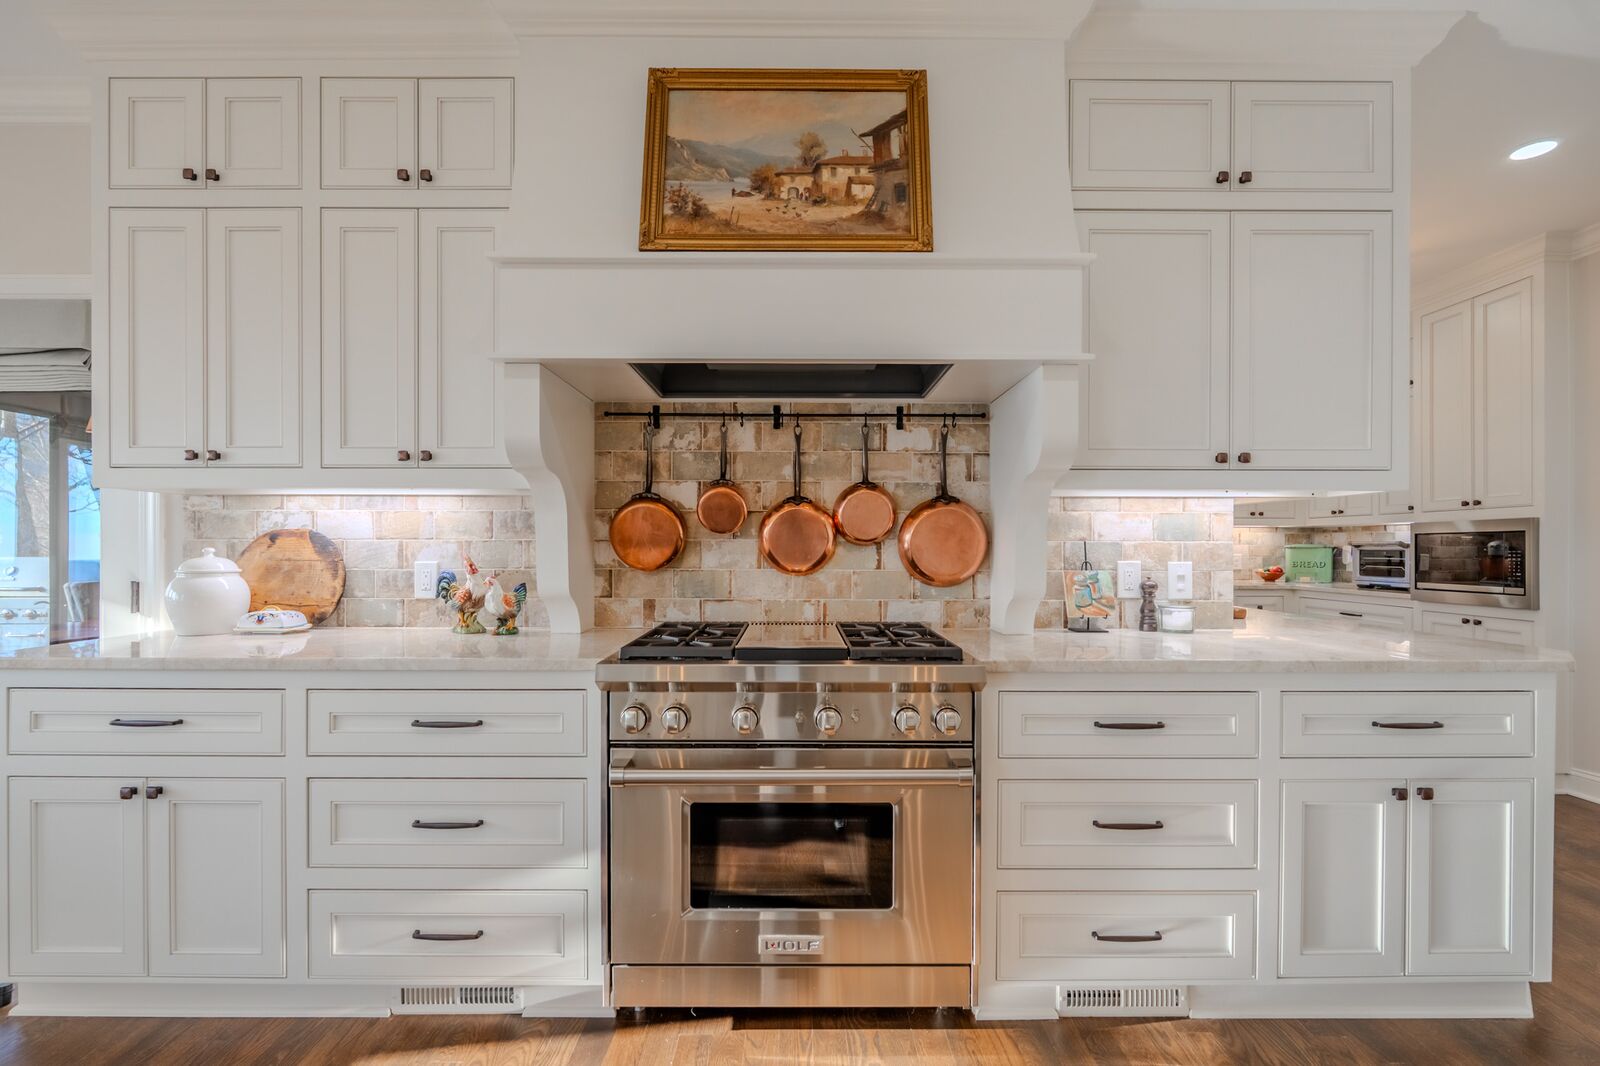
Taj Mahal quartzite on the counters and the island, a gas Wolf range with built-in venting, a GE Monogram refrigerator and freezer, and Perrin & Rowe faucets. A butler's pantry sits between the kitchen and the garage, and the main-level screened porch opens off the breakfast area, set up for dining outdoors.
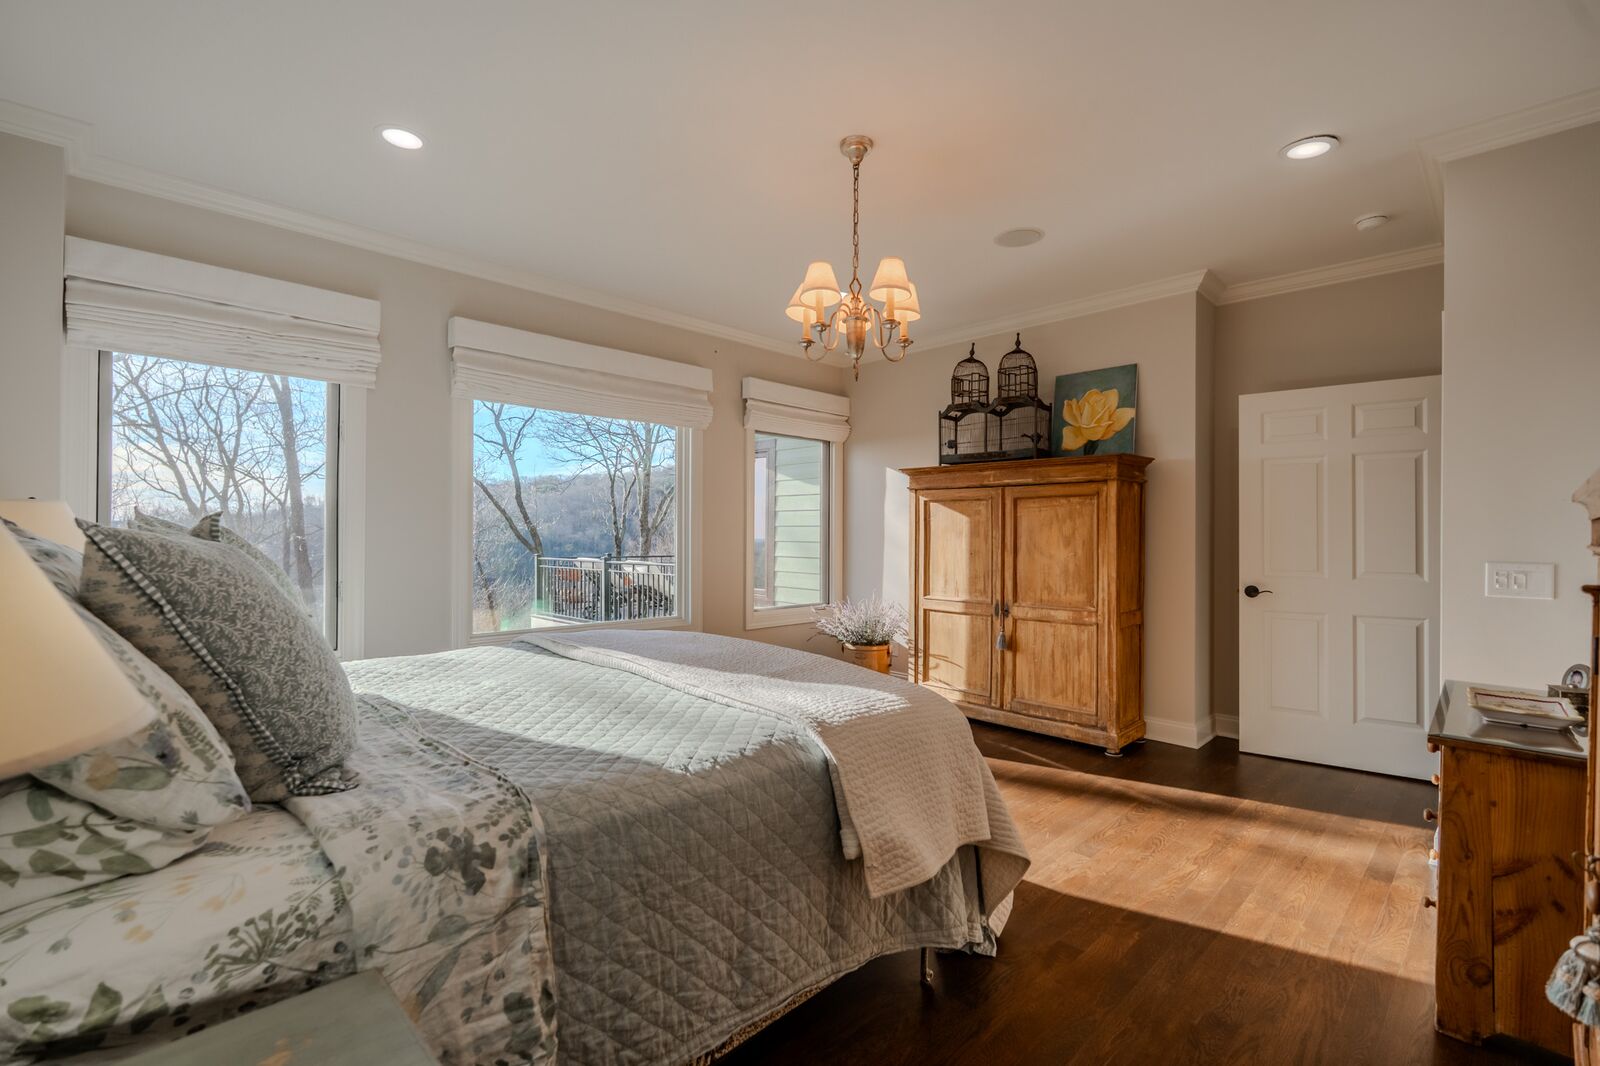
The bedroom takes the long view. The bath measures twenty by twelve and a half feet, with a freestanding soaking tub and a zero-clearance walk-in shower, and the suite adds a walk-in closet lined with built-ins.
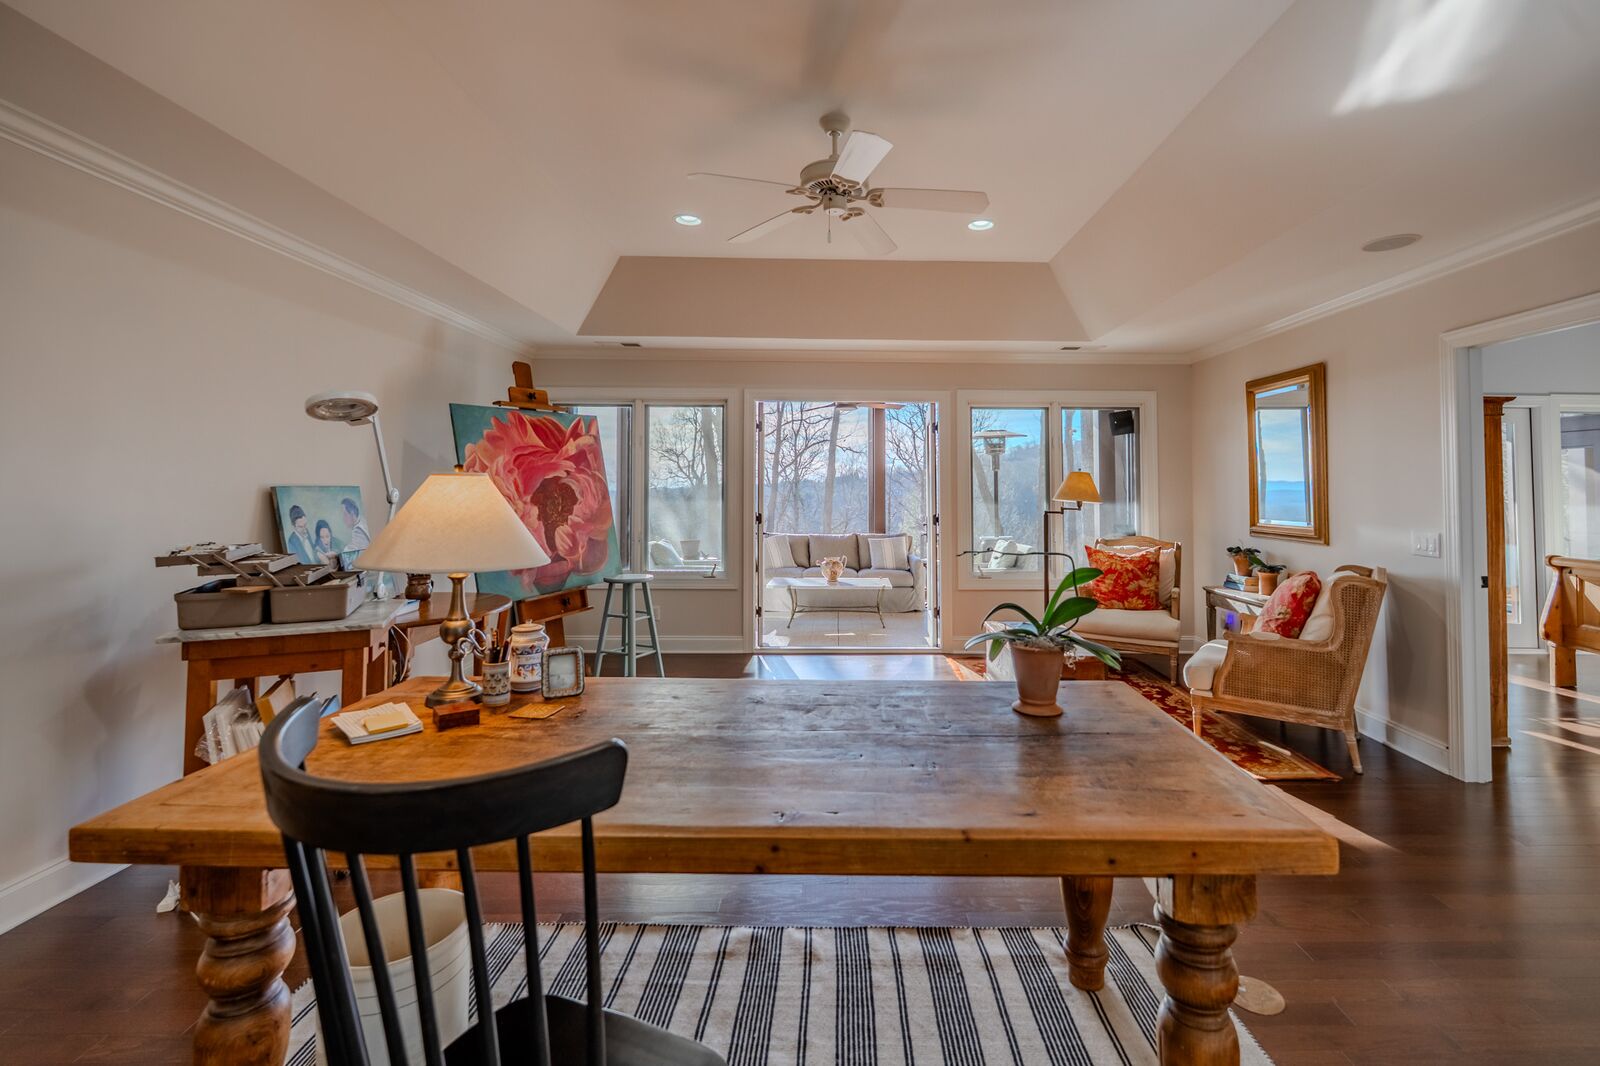
An eighteen by twenty-three and a half foot family room with a wet bar and beverage chiller, a guest bedroom with its own bath, and a twenty-one foot laundry and mudroom. A thirty-four foot screened porch runs across the back of the level beside a covered patio. The patio is wired with a 220V hookup, ready for a hot tub; no hot tub conveys.
More than 1,400 square feet of porch, deck and patio by measurement, on two levels.
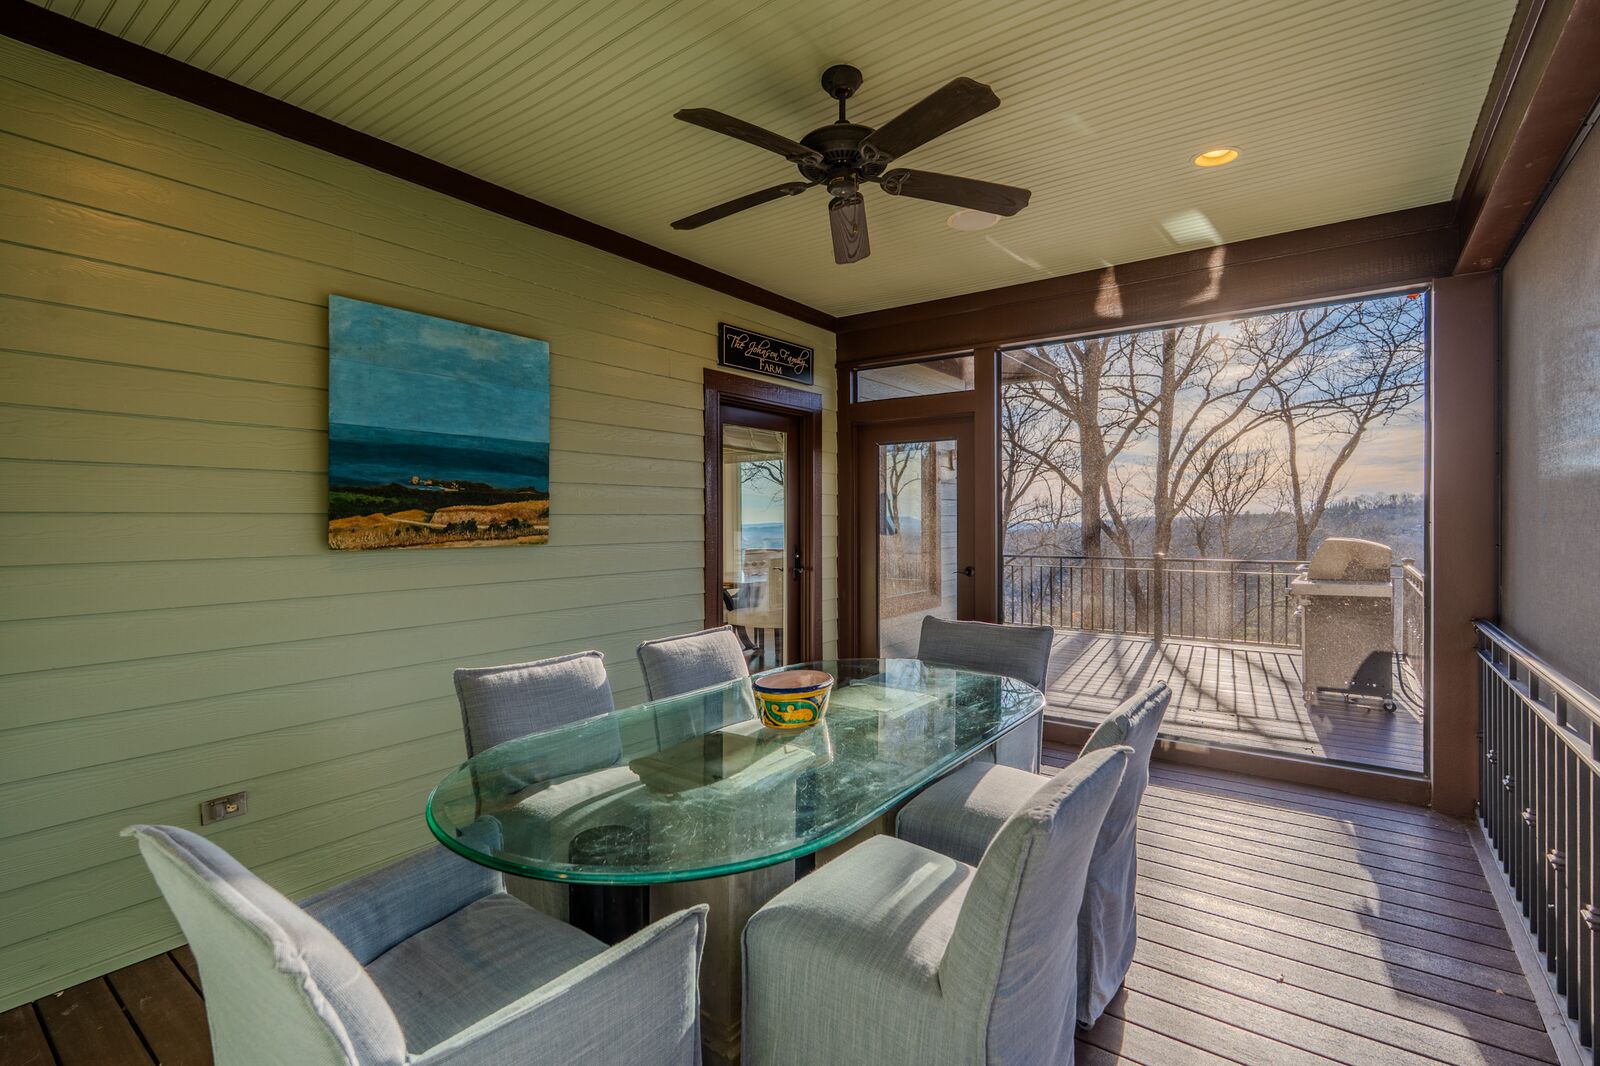
A composite deck with motorized awnings across the back of the house, a screened porch off the kitchen and another below it, a grassy backyard and a pollinator garden. Ceiling speakers run through the great room, dining room, primary suite and screened porch, and the deck is prewired for more. An EV charger, a two-car garage and heat pumps fitted with UVC-LED disinfecting systems round it out. The pool table, the piano and the patio furniture convey.
Glassy is the mountaintop original among the Cliffs communities, a private, gated enclave wrapped around Glassy Mountain with long-range views in nearly every direction. We have written up what buyers should know about The Cliffs at Glassy before they commit.
A single Cliffs membership opens all seven communities: seven golf courses and clubhouses, wellness centers, lakes, trails, racquet sports and an equestrian center. Membership is separate from the sale, and the club publishes its schedule, so the real numbers are not a mystery.
What a membership costs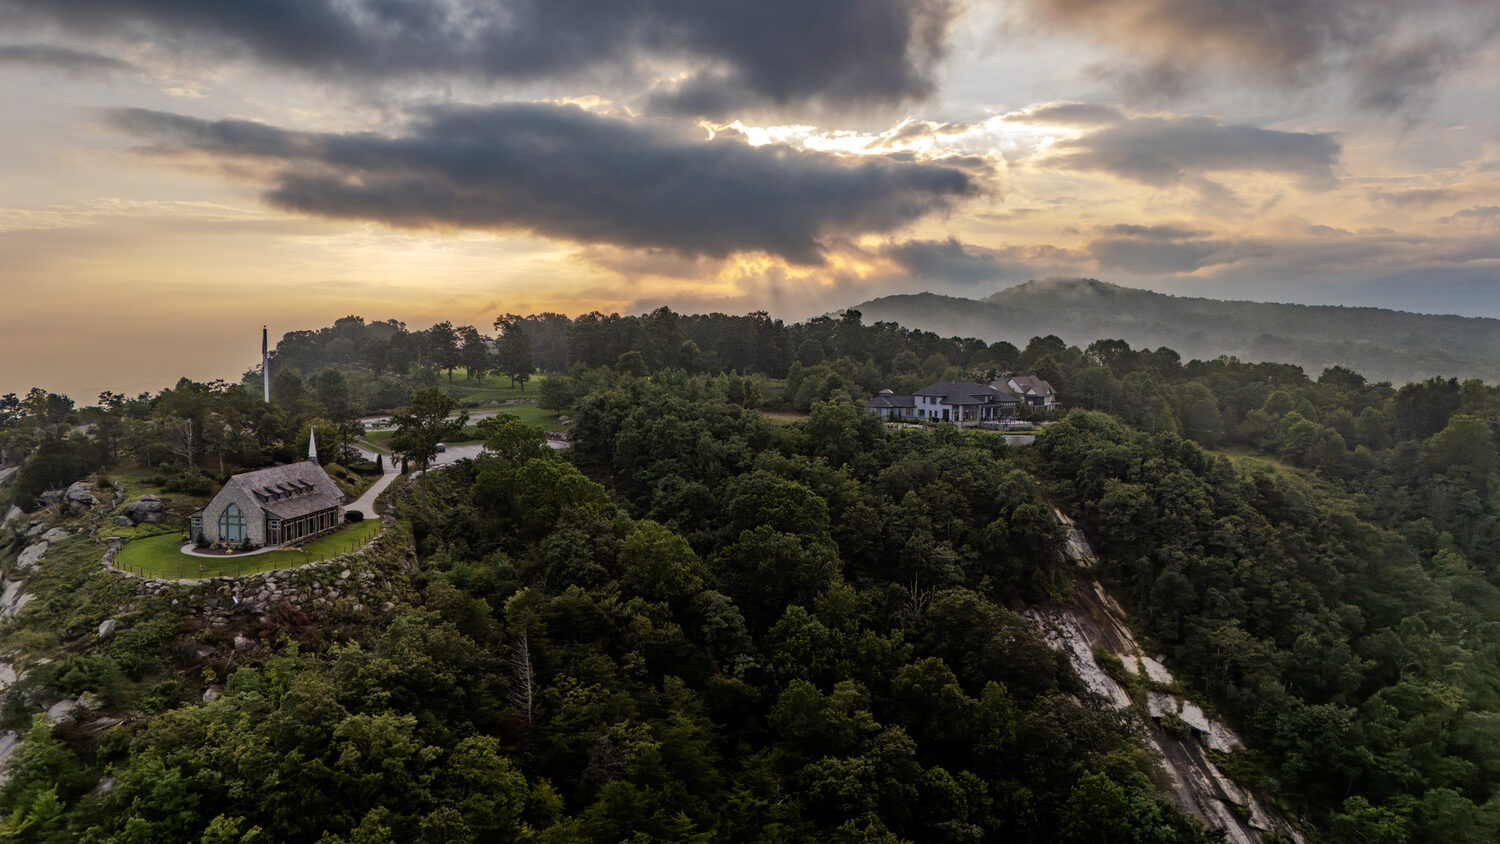
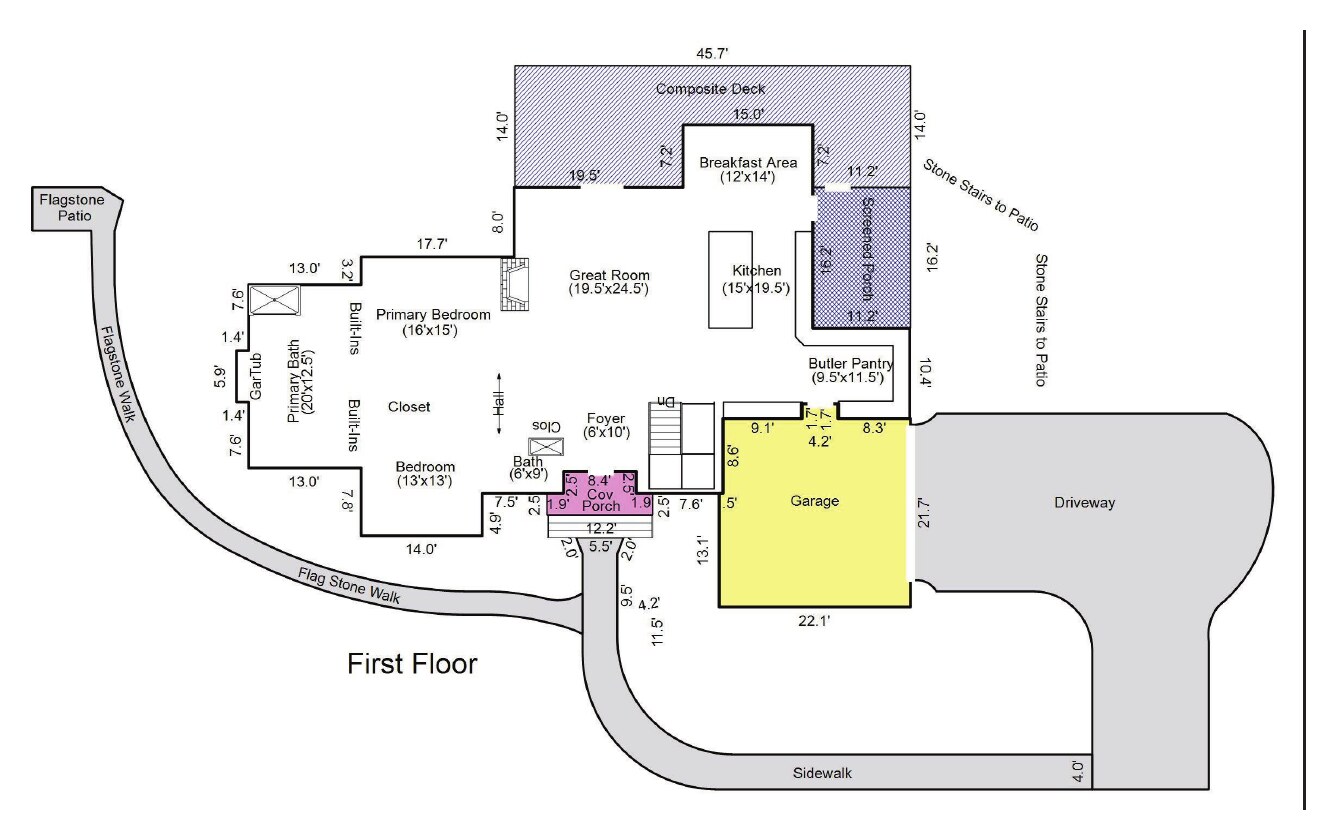
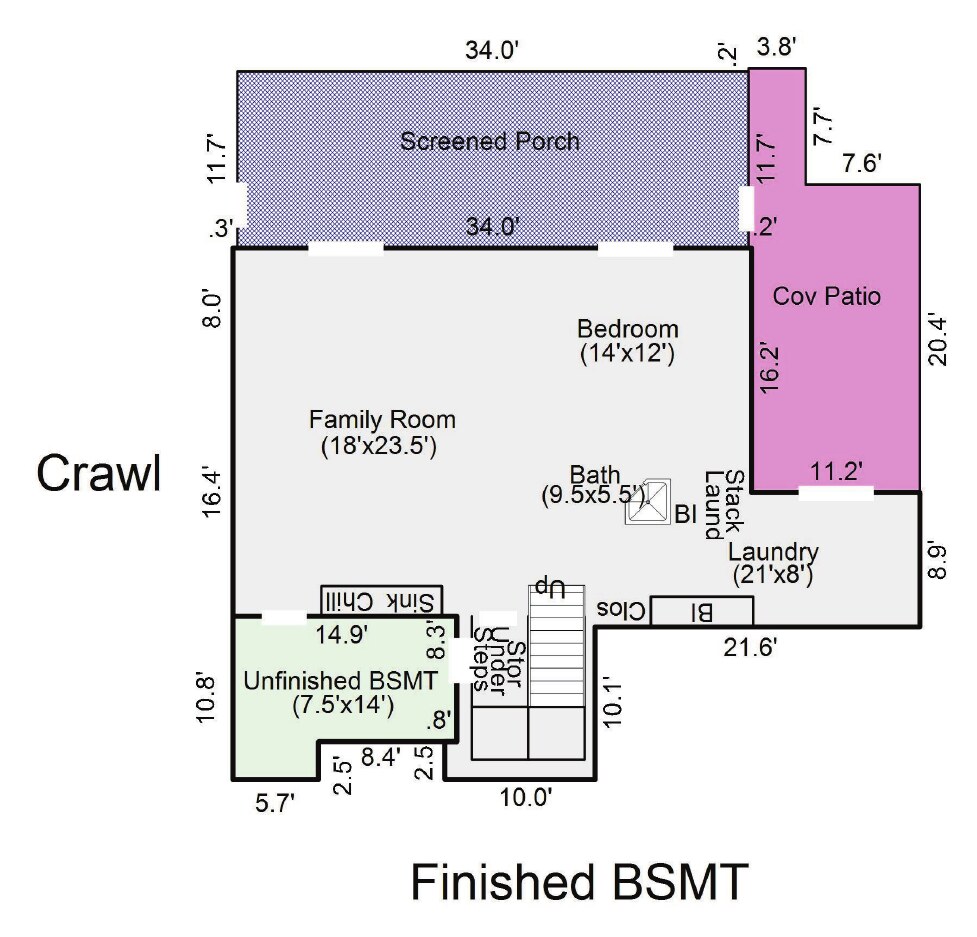
Main level 2,154 + terrace level 1,050 finished = 3,204 square feet, measured on site to ANSI Z765-2021 by Appraisal Agency of Greenville. The terrace level is partly below grade. Plans are for orientation; please verify.
202 Eagle Rock Road sits on Glassy Mountain inside the gated Cliffs at Glassy, in Landrum, Greenville County.
Damian Hall Group
Blackstream | Christie's International Real Estate
Showings are by appointment with a day's notice.
We arrange gate access for every visit.
864.561.7942 · Damian Hall
erin@damianhallgroup.com · Erin Hubbard
damianhallgroup.com
MLS #1579513 · The Cliffs at Glassy · See all of our listings